Project Details

Our Project

Giriji Corporation LLP

Project Description

  • Client: Angle Group.
  • Location: Vasai West, Palghar
  • Area: 1,10,000 Sq.Ft
  • Year Completed: 2026
  • Rcc Consultant:
  • Architect:

Angle Group.

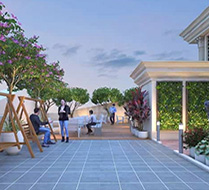
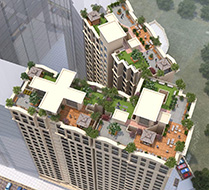
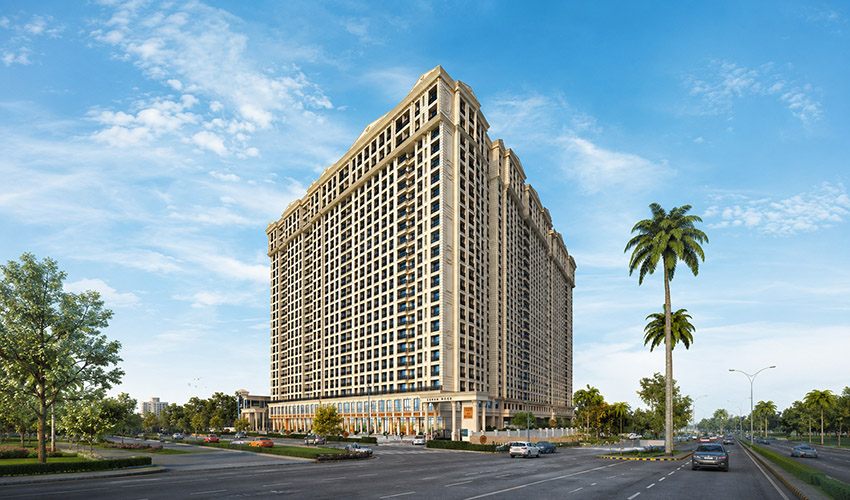
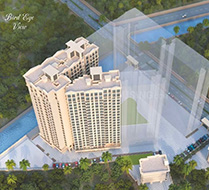
Yashwant County Green Woods is a residential development by Angel Developers, located in Vasai West, Mumbai. The project is currently under construction and features thoughtfully planned apartments designed to provide comfortable and convenient living. Spread across approximately 4 acres, the development comprises 7 towers with a total of 600 residential units. Yashwant County offers a selection of well-designed 1 BHK, 2 BHK, and 3 BHK apartments to suit different lifestyle requirements.

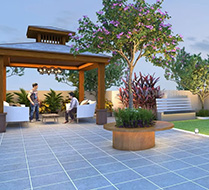
Yashwant County is designed to provide residents with a comfortable and modern lifestyle, complemented by a range of contemporary amenities and essential facilities. The project includes provisions for energy management, landscaped gardens and tree plantation, solid waste management and disposal, stormwater drainage, and a sewage treatment plant. Residents will also benefit from dedicated closed car parking facilities, adding to the convenience and security of everyday living.
Amenities

STRUCTURE Earthquake-resistant RCC framed structure.
Well-designed, elegant exterior elevation inspired by a heritage architectural concept.
WALLS & CEILINGS Internal walls finished with gypsum plaster and lustre paint.
Gypsum-finished ceilings with plastic emulsion paint.
External walls finished with sand-faced plaster, textured finish and acrylic paint.
DOORS
Quality wooden door frames.
Hot-pressed solid-core flush doors with laminate finish.
Premium brass hardware fittings.
WINDOWS
Black anodized aluminium, full-height sliding windows with reflective glass.
Mosquito-net shutters.
Granite/marble window sills.
MS designer railings for windows.
FLOORING
Premium vitrified tiles in living, dining, kitchen, bedrooms and corridors.
Wood-finish tiles in the master bedroom.
KITCHEN
Modular kitchen.
Additional granite service platform.
Vitrified wall tiles up to door height.
TOILETS
Designer vitrified tiles on walls up to door height.
Anti-skid ceramic floor tiles in all toilets.
Granite counter with basin top.
Branded sanitary ware and CP fittings.
Hot & cold water mixer shower panel in the master toilet.
Hot & cold water mixer shower in the common toilet.
Provision for full loft area above toilets for water tank and storage.
ELECTRICAL FITTINGS
Adequate electrical points with branded modular switches.
Concealed fire-resistant copper wiring.
Dedicated points for AC, TV, Wi-Fi and telephone.
Inverter connection provision.
Earth Leakage Circuit Breaker (ELCB).

External Amenities

SECURITY SYSTEM
24×7 security within the premises with a dedicated security cabin.
Biometric access at the entrance lobby.
Intercom facility.
CCTV surveillance in parking areas and common facilities.
Video door phones for each residence.
Optical-fibre connectivity provision for internet access.
Emergency alarm provision in each residence.
Telephone and internet connectivity.
FIRE & SAFETY
Sprinkler system.
Emergency alarm provision in each residence.
Fire-safety provisions as per applicable regulations.
LANDSCAPING – GROUND LEVEL
Recreational landscaped garden.
Dedicated children's play area with sand pit and play equipment.
Comfortable social space for senior citizens.
ENTRANCE LOBBY
Elegant and spacious biometric entrance lobby.
Air-conditioned waiting lounge with reception area.
ELEVATORS
Dedicated high-speed elevators from a reputed brand.
Designer interior finishes for elevator cabins.
PARKING
Mechanical parking system.
Guest parking provision.
COMPOUND WALL & ENTRANCE GATE
Attractive compound wall designed in accordance with the architectural theme.
Elegant entrance gate.
IRRIGATION SYSTEM
Dedicated irrigation system for landscaped areas.
Provision for appropriately sized water tanks and pumps.
COMMON AMENITIES & SERVICES
Power backup for elevators, car lifts, water pumps, lighting and common areas.
etc....